

Conference Venue and Meeting Rooms in Oxford
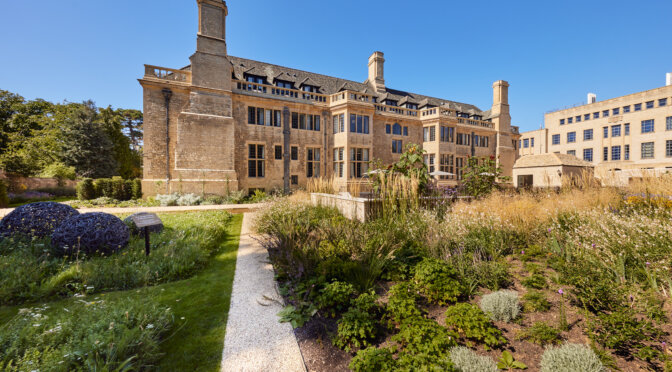
Since opening in 1929, Rhodes House has been an Oxford landmark, a beautiful, historic Grade II* listed country house in the heart of the city. Today, it is also home to the city’s newest and most technologically advanced conference and convening centre since the completion and relaunch in 2023. Oxford is one of the most famous cities in the world.
Enquire nowVenue type
 Conference Centre
 Academic
 City
City
 Historic
Conference Centre
Academic
City
Historic
Venue capacity
 x 7
Meeting rooms
x 7
Meeting rooms
 x 56
Boardroom
x 56
Boardroom
 x 34
Bedrooms
x 34
Bedrooms
 x 38
U Shape
x 38
U Shape
 x 280
Theatre
x 280
Theatre
 x 108
Cabaret
x 108
Cabaret
 x 116
Classroom
x 116
Classroom
 x 150
Private dining
x 150
Private dining
Gallery
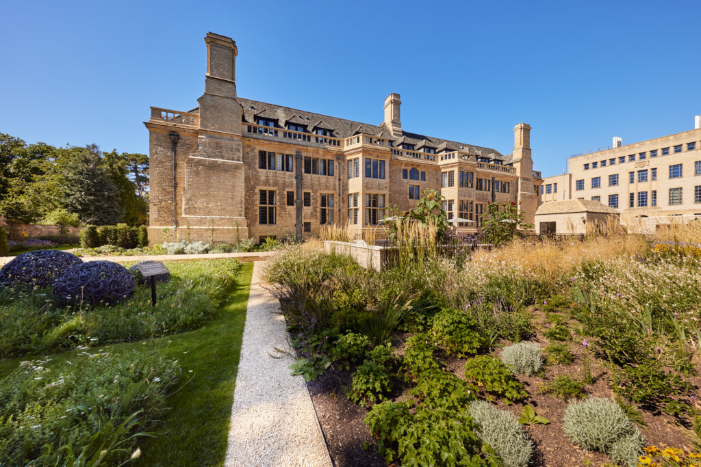


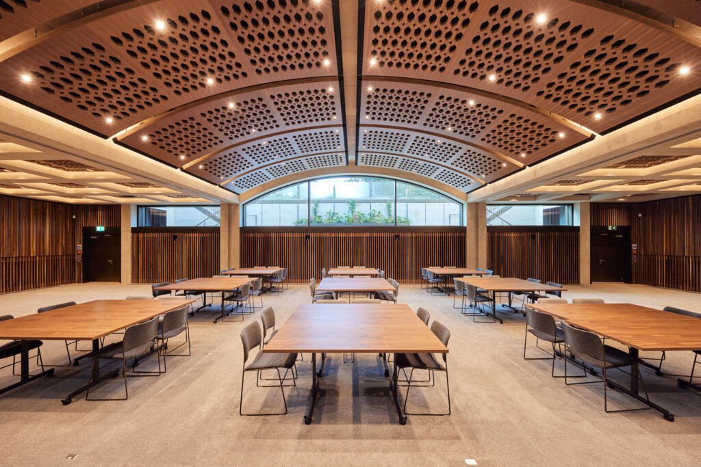
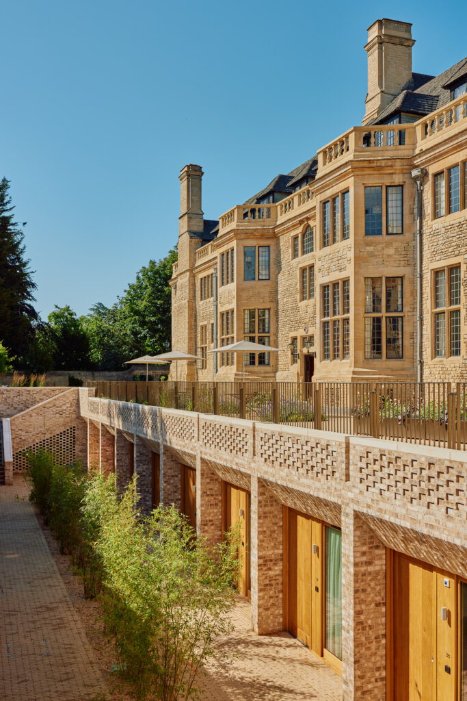
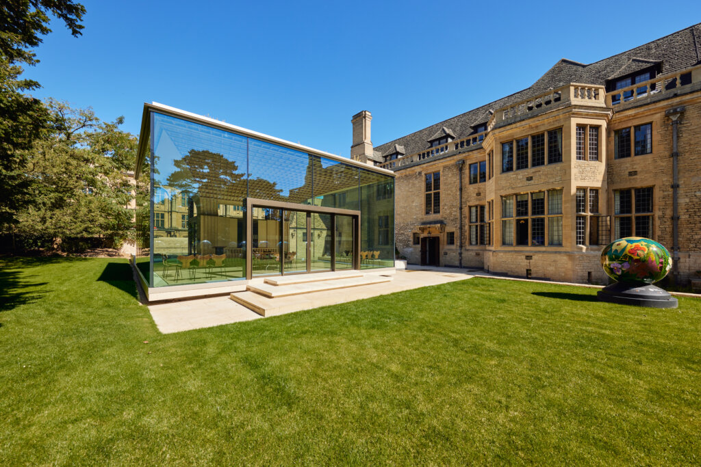
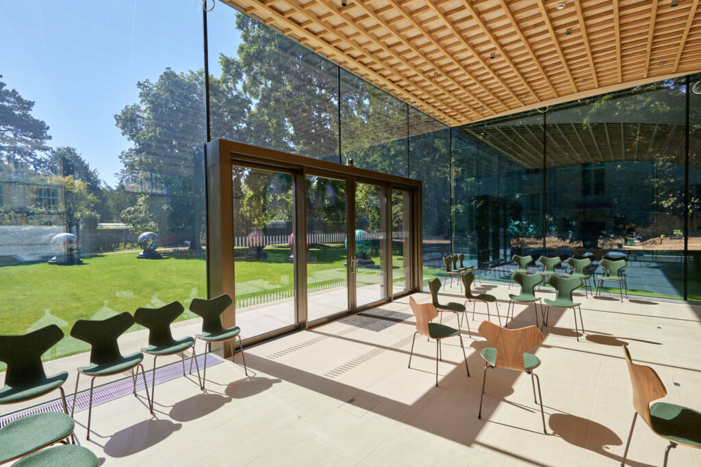
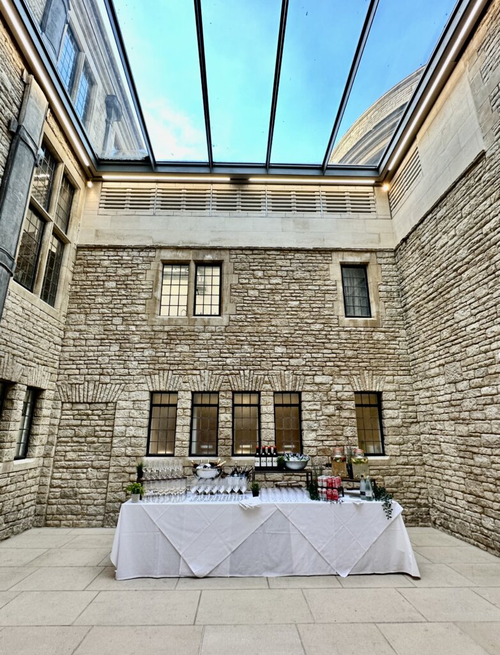
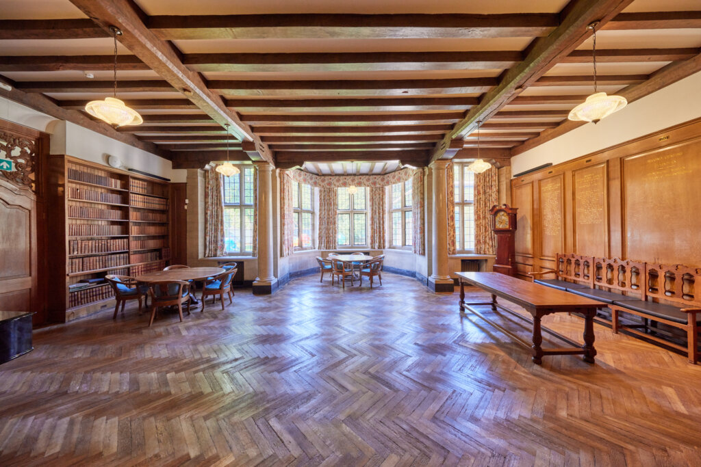
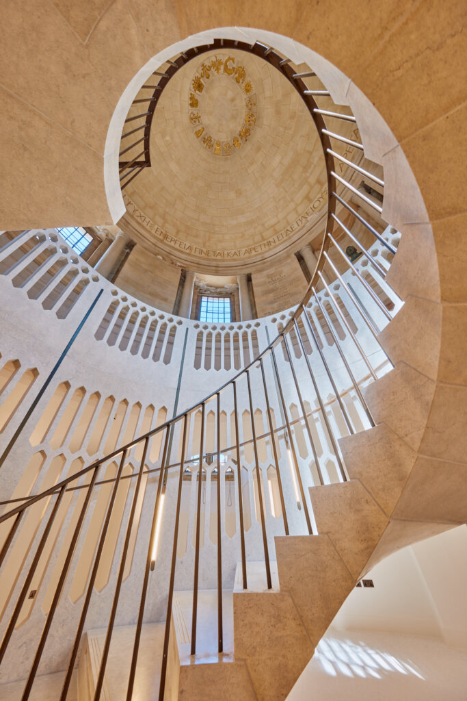


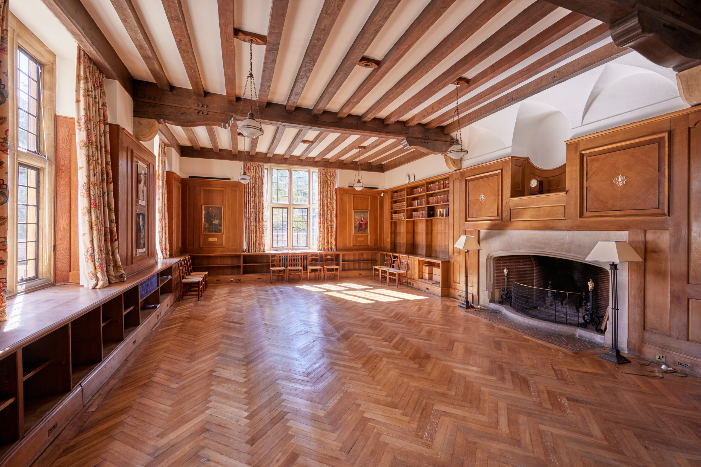
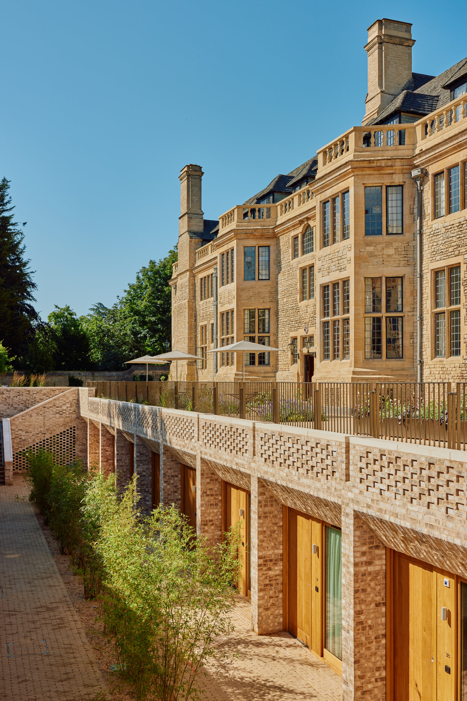


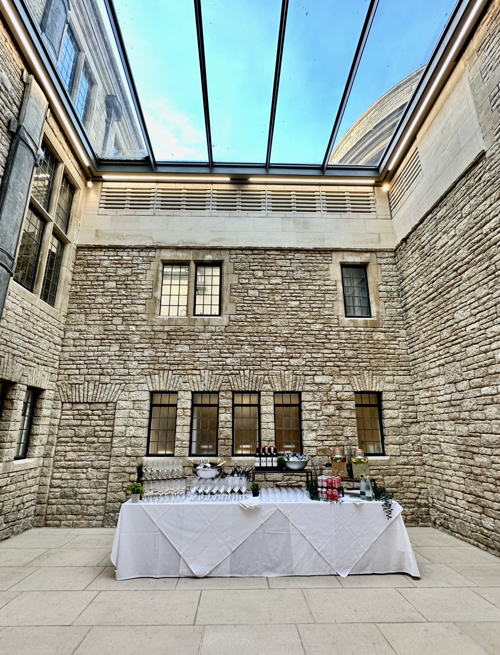


From its opening in 1929, Rhodes House has enjoyed a storied past, playing host to world figures from Albert Einstein to Nelson Mandela. Today, the House has been reimagined for the 21st Century, through a three-year project to refresh and restore its traditional rooms, while creating new spaces fit for the 21st century and beyond.
Rhodes House has been reimagined with a major development designed by the multi award-wining practice Stanton Williams Architects. The Sympathetic alterations ensure Rhodes House remains a magical part of Oxford’s architecture and world-class venue for gathering and learning.
Behind its elegant facade, Rhodes House has the most modern conferencing facilities in Oxford, with a newly built convening centre boasting state-of-the-art audio-visual systems and the connectivity – available year-round to connect your conference with the world.
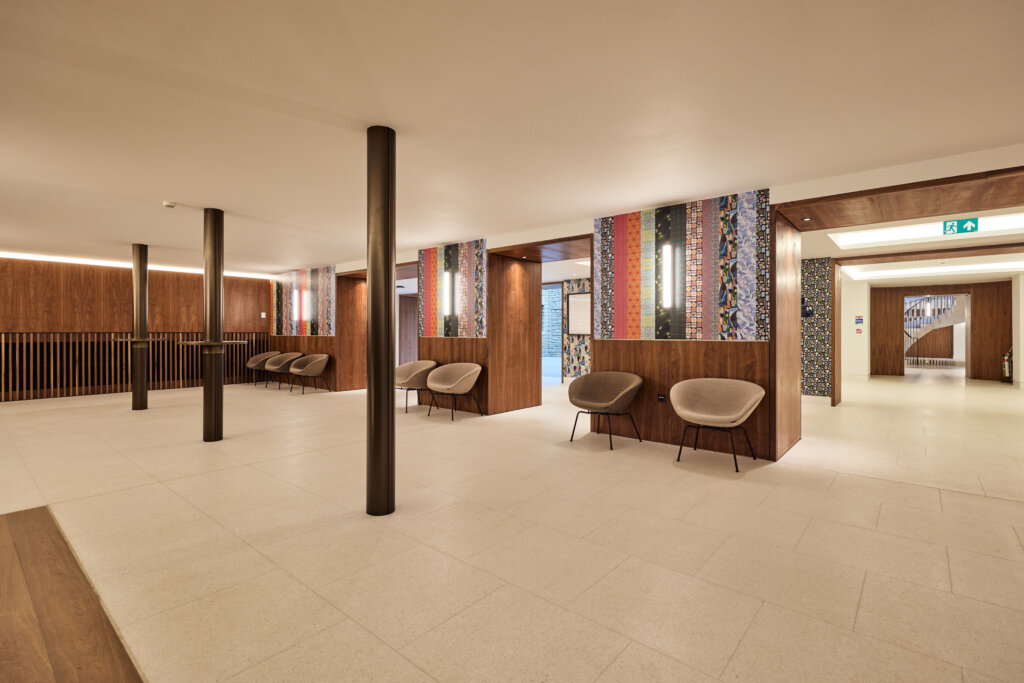
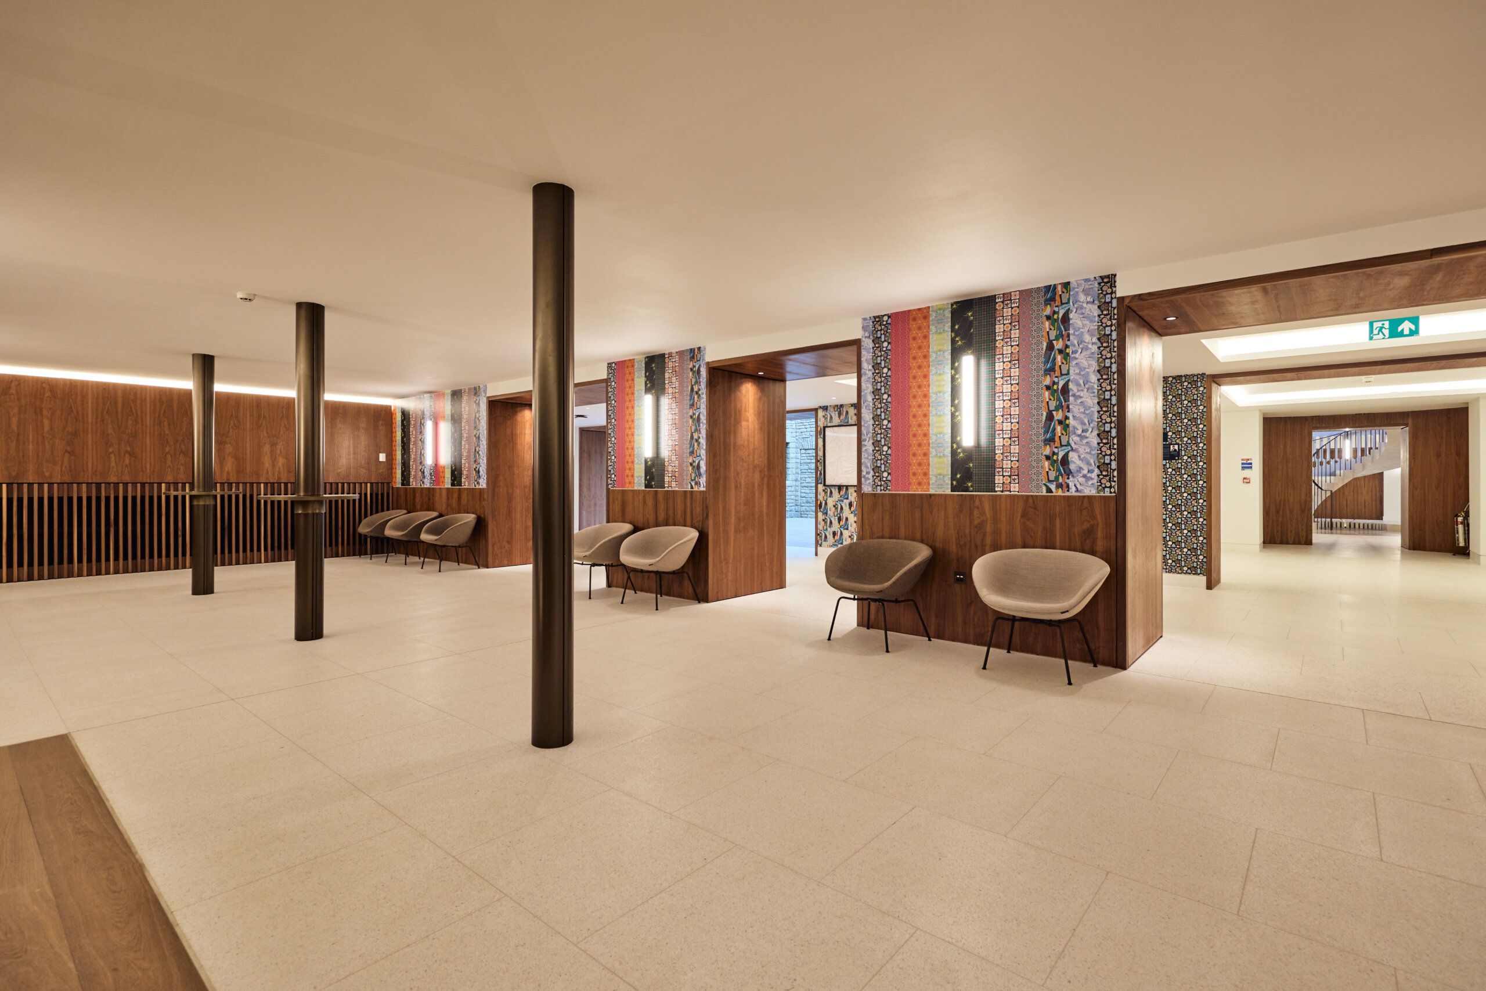
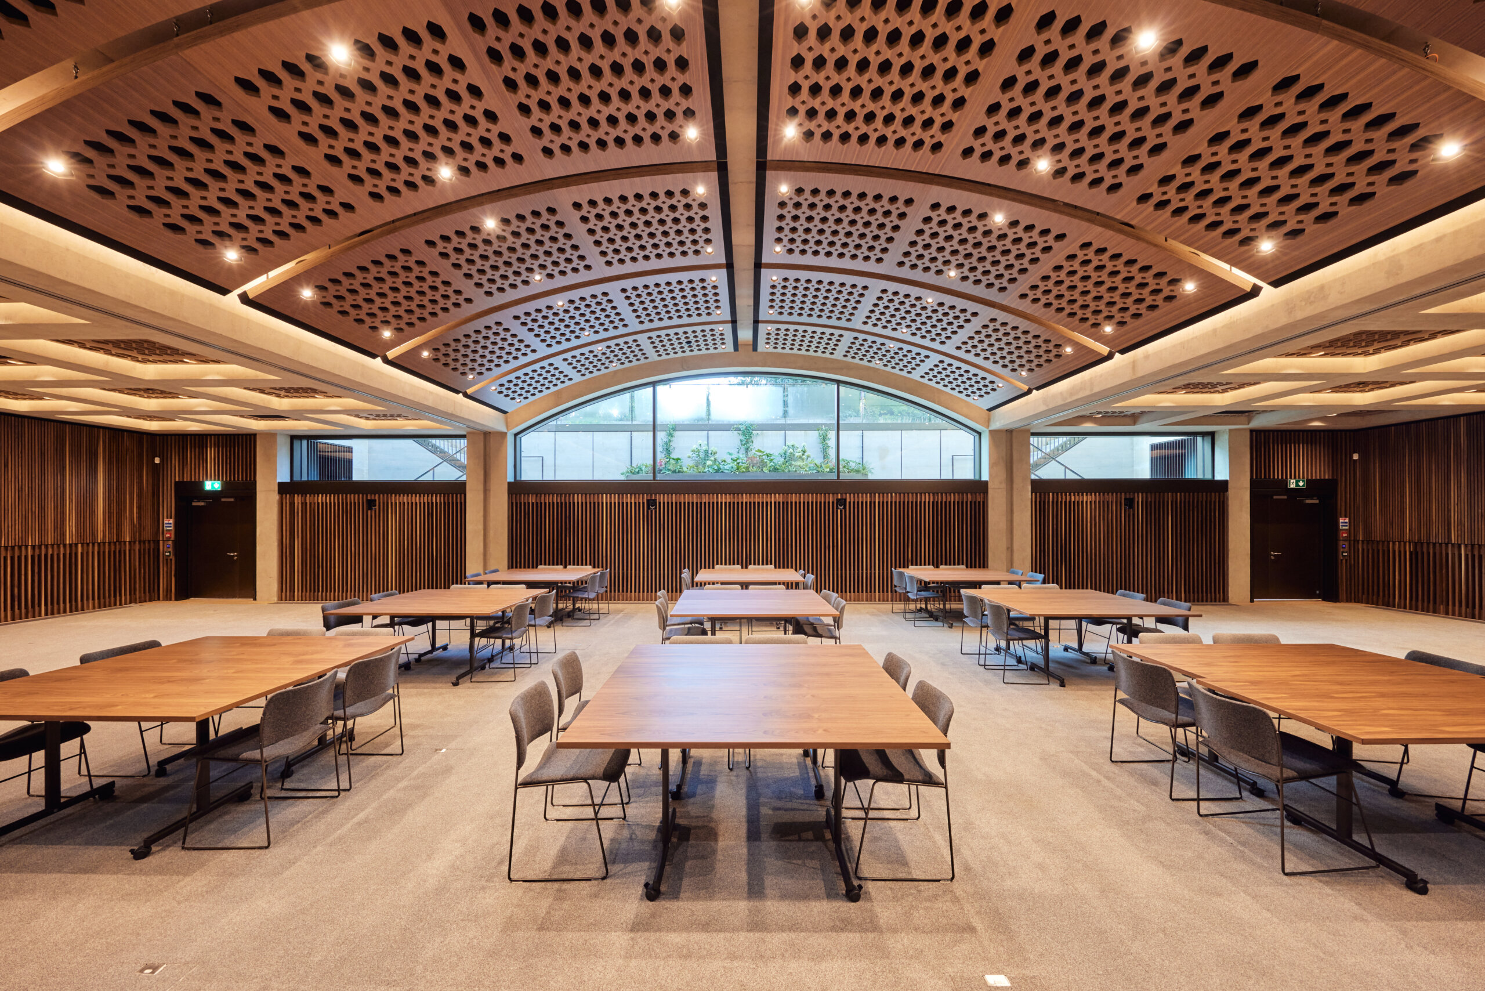
The Rhodes House convening hall is a new 280 seater conferencing venue with world class AV systems. Its modern style complements perfectly the traditional feel of the house. The Convening Hall can be divided into three smaller rooms giving huge flexibility and adjoins a generous new foyer and breakout space, with airy lightwells and direct access to our gardens.
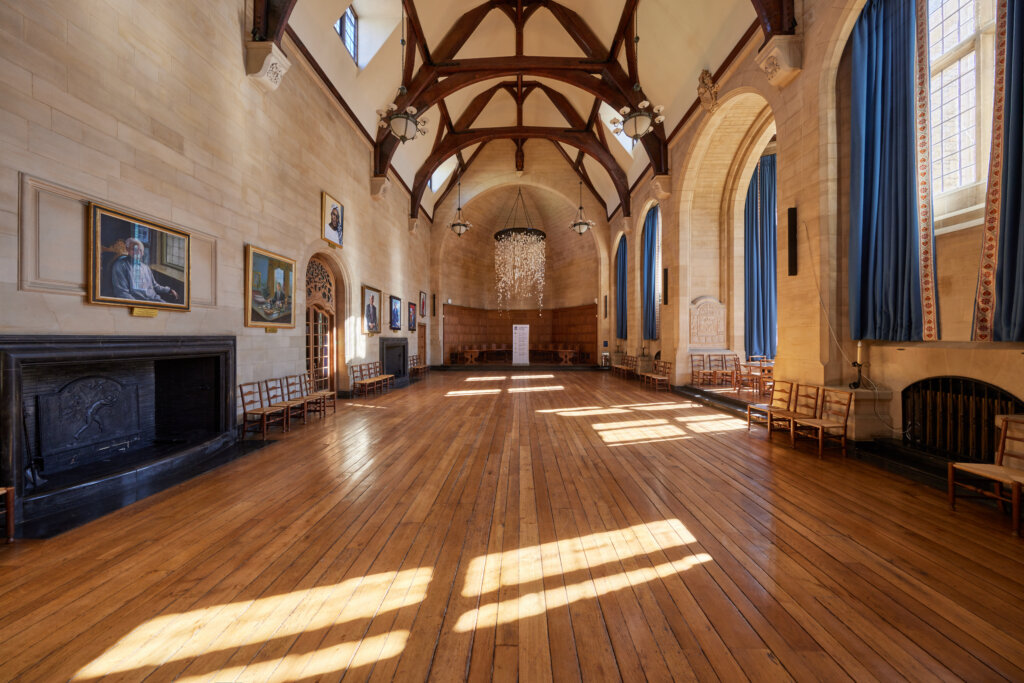
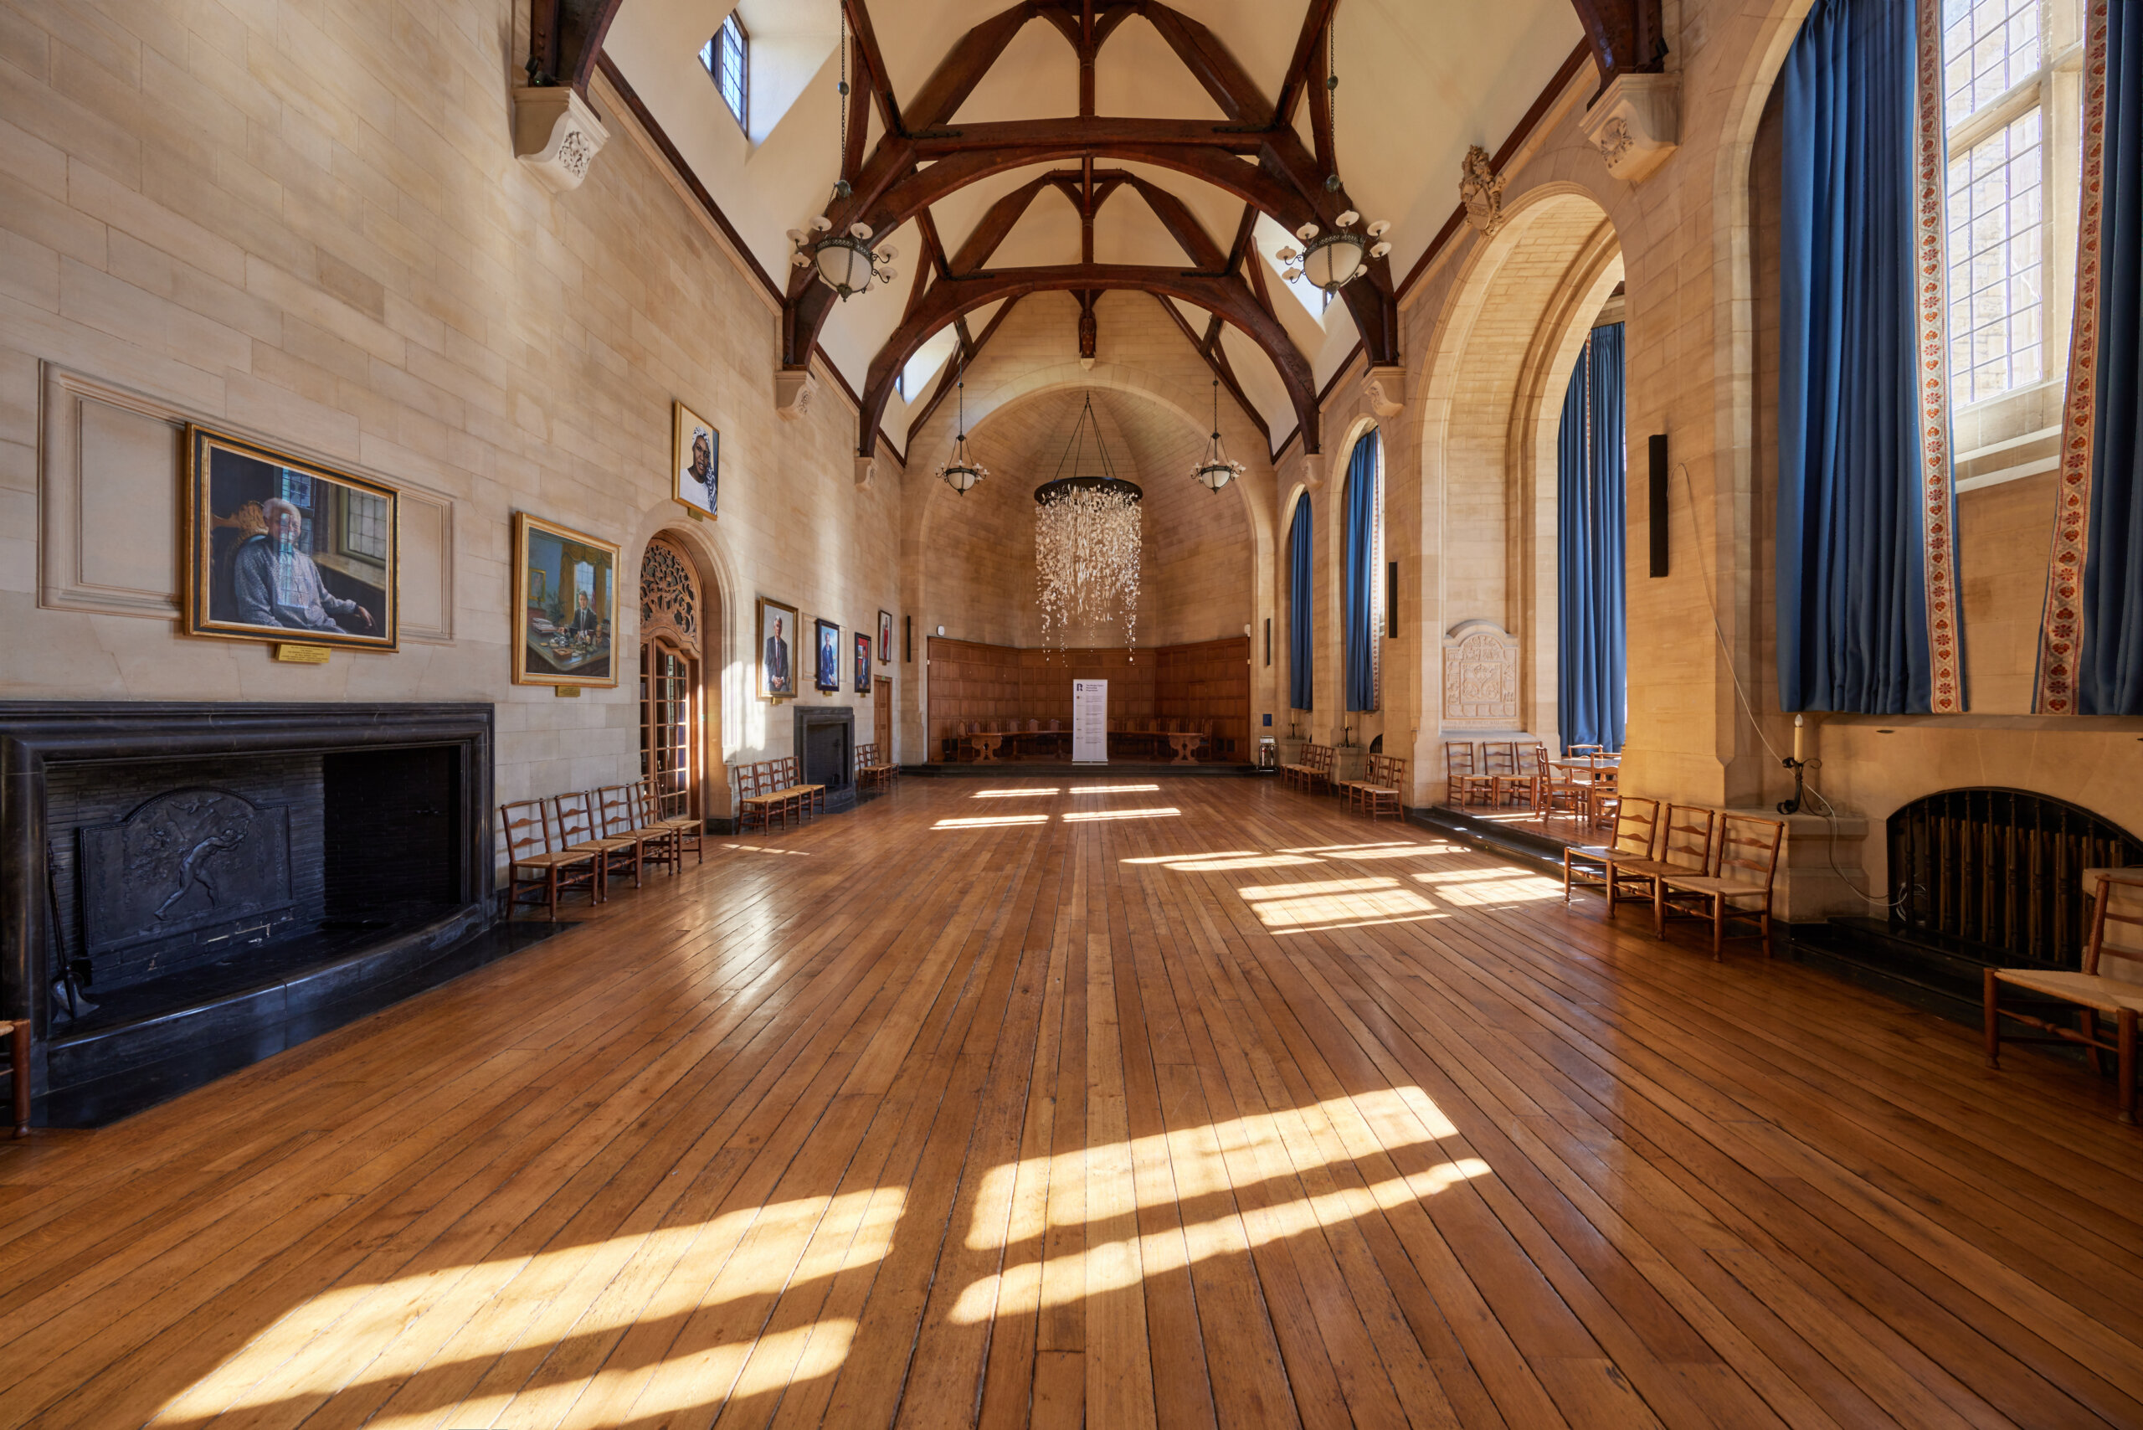
The largest and most impressive of the ground floor function rooms, McCall MacBain Hall is ideal for large-scale events, such as weddings, gala dinners, receptions and presentations. McCall MacBain Hall is the traditional heart of Rhodes House, where the Rhodes Scholar Community has gathered for nearly 100 years.
The hall is accessed via doors from the middle of the grand oak-panelled gallery. It features a barrel-vaulted ceiling, two black marble fireplaces and a raised bay with south-facing stone-mullioned windows that look out onto the courtyard. At one end is a raised stage and top table.
The Garden Pavilion sits on the lawns to the west of Rhodes House, providing stunning views across the gardens and of Rhodes House. The pavilion offers a tranquil space in the grounds of this historic site, ideal for smaller meetings and gatherings.
The reflective glass walls of the Rhodes House Garden Pavilion perfectly complements the traditional architecture of the house and gardens.
Models of its soaring wooden ceilings were exhibited at the Royal Academy this summer. They are an elegant yet contemporary backdrop to any gathering or discussion.
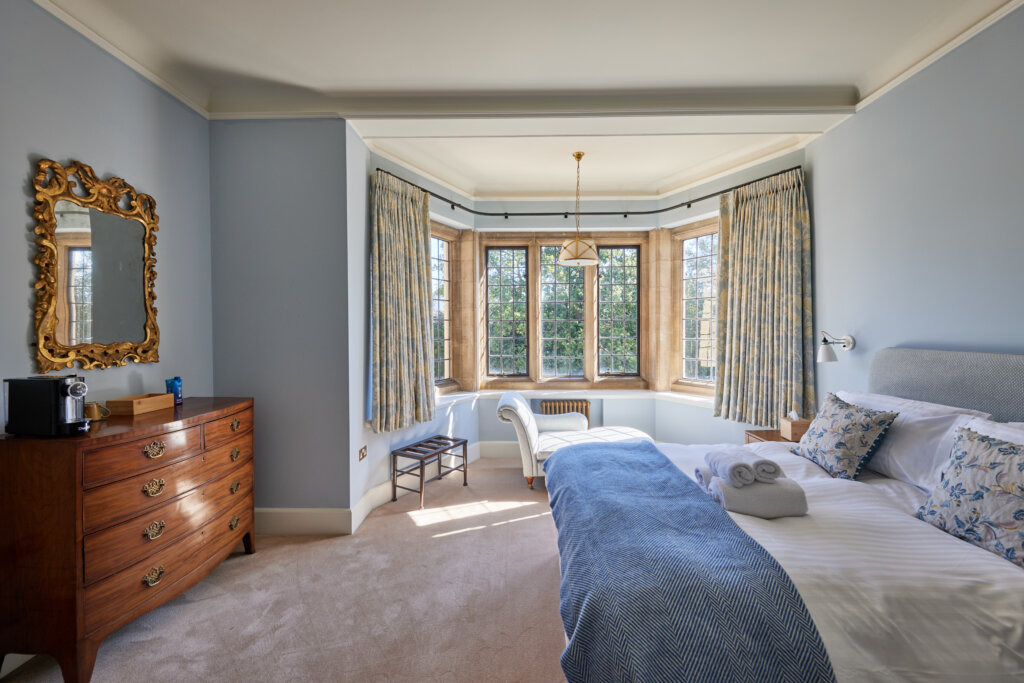
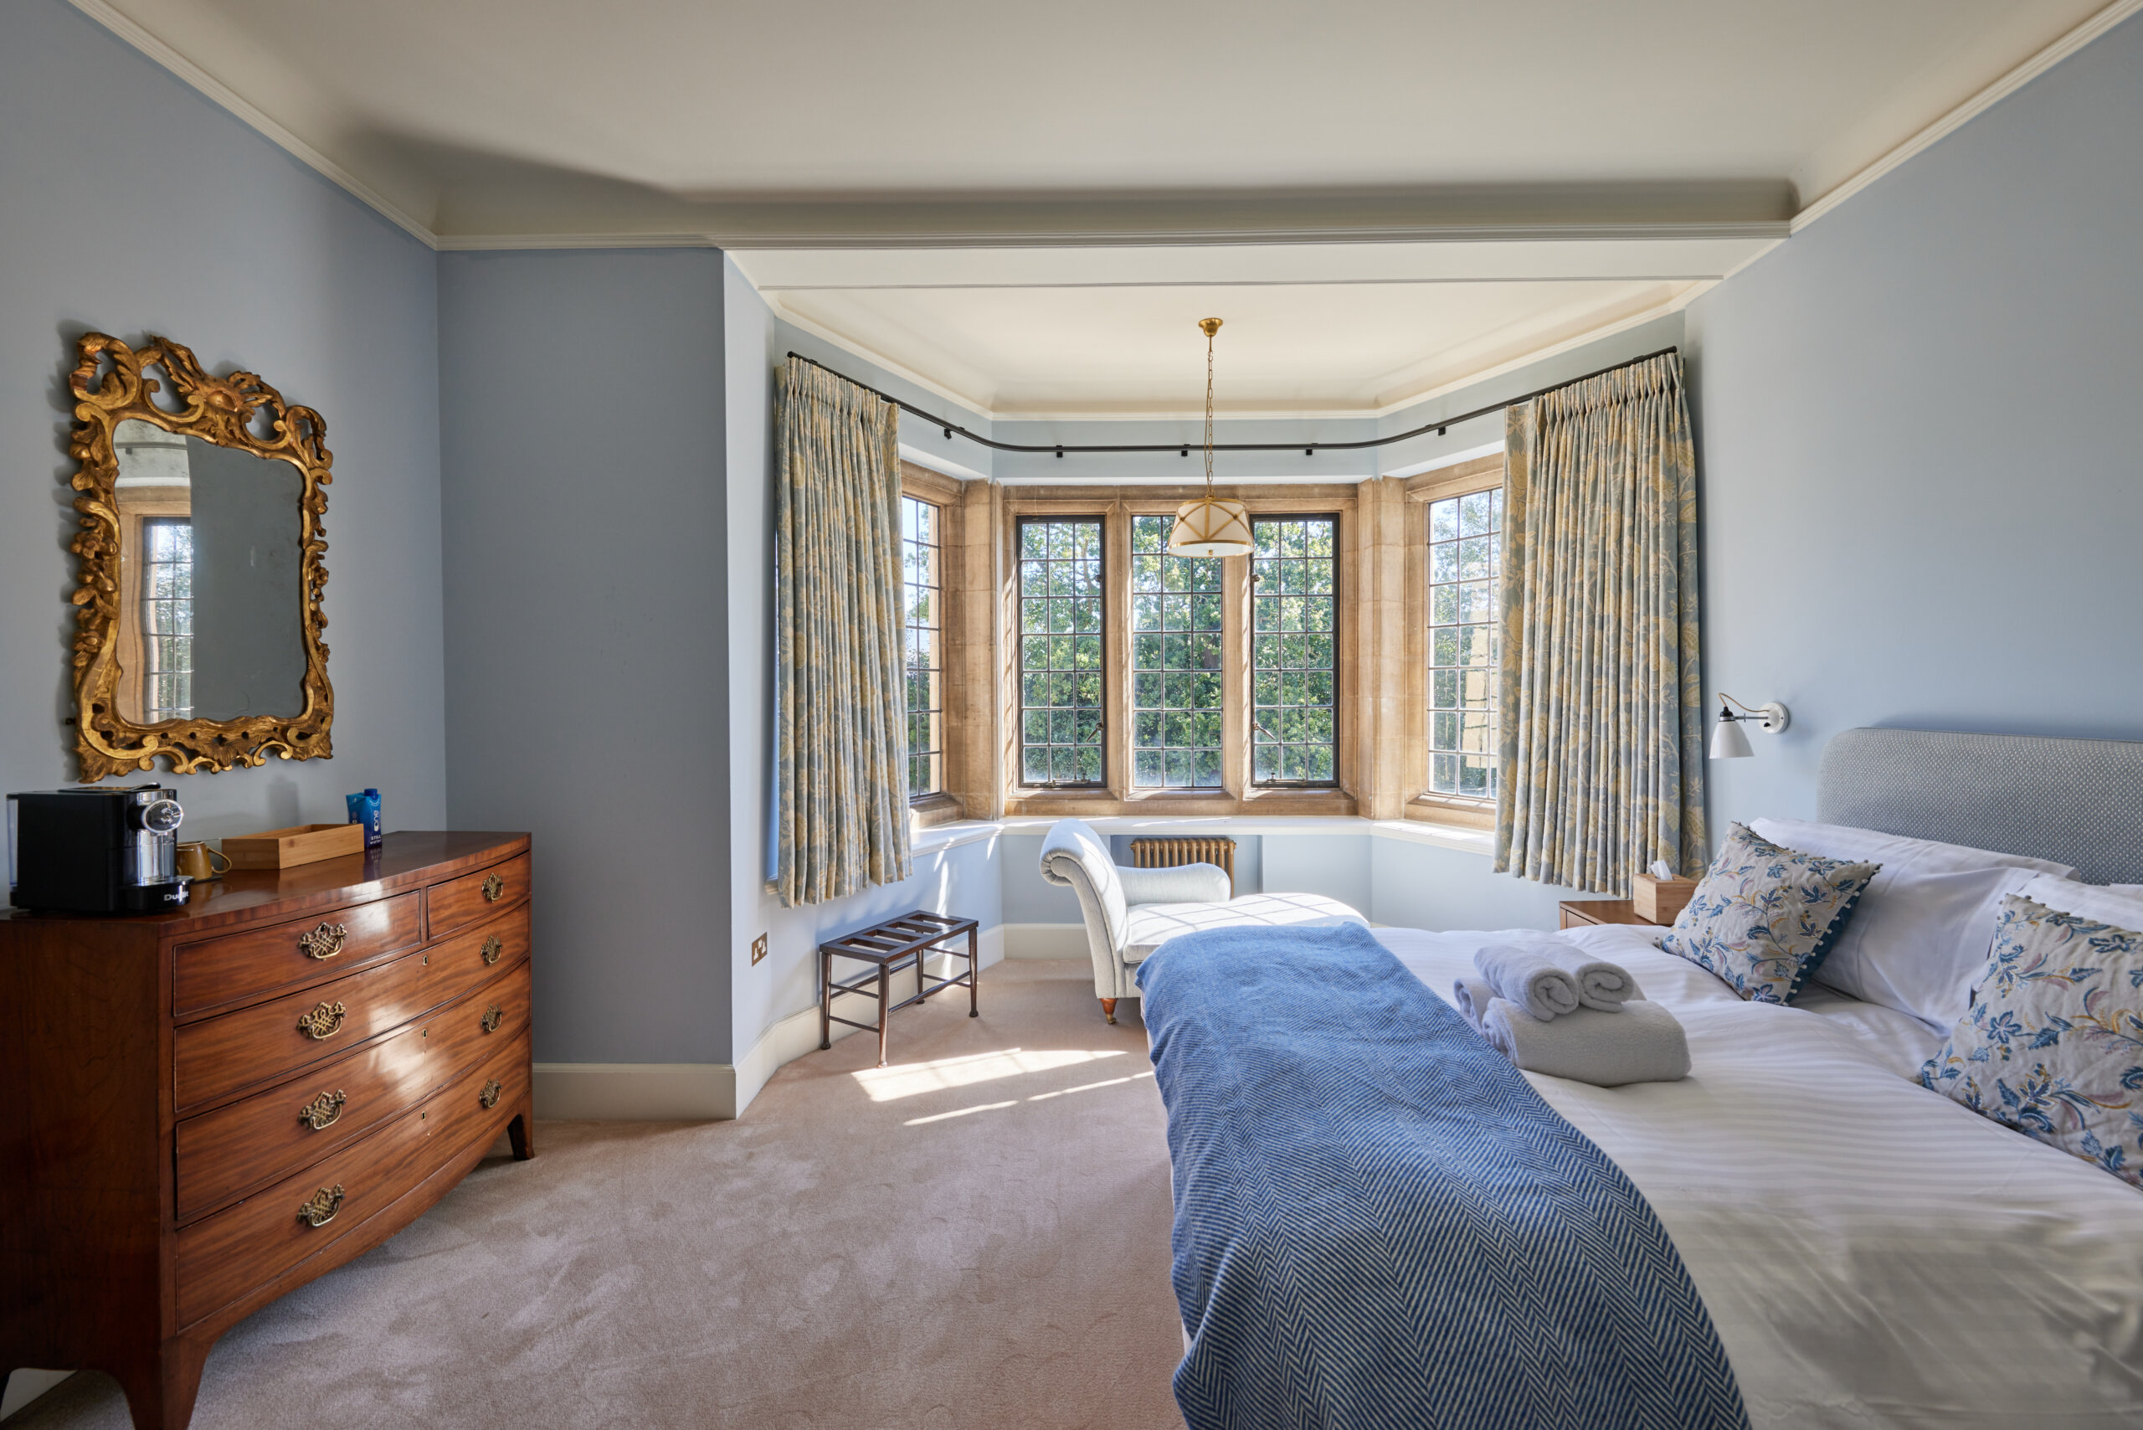
Rhodes House has 35 newly constructed and beautifully restored ensuite bedrooms, all elegantly appointed to ensure that guests enjoy a restful and relaxing stay. Nineteen bedrooms are in the Residential East Wing of Rhodes House and a further 16 in our new Residential Courtyard.
Step outside Rhodes House to find yourself in our Gardens, with wonderful planting by our renowned head gardener Neil Wigfield and generous terracing where you can meet, sit, think and enjoy. A green haven in central Oxford.
Enquire Now
Submit your details, and we’ll be back to you within 2 hours to discuss your enquiry. Alternatively, call us to speak to an advisor now
Speak to an advisor now
0345 230 1414
More Info

- Places of Interest
- Wedding Licence
- Business Centre
- Lawns

- Driving Range
- Places of Interest
- River
- Shopping Mall
- Theatre

- Wi-Fi
- AV technician
- Lectern
- Video Conferencing
- Screen
- Flipcharts

- Academic
- City
- Conference Centre
- External Space
- Historic
- Team Building
| Boardroom | Cabaret | Classroom | Classroom with back projection | Dinner | Dinner Dance | Exhibition | Reception | Theatre | Theatre with Back Projection | U-shape | |
|---|---|---|---|---|---|---|---|---|---|---|---|
| 1. Conference Suite | 56 | 108 | 108 | - | - | - | - | 300 | 250 | - | - |
| 2. Conference Suite East/West | - | 18 | 20 | - | - | - | - | 80 | 72 | - | - |
| Conference Suite Middle | 28 | 36 | 60 | - | - | - | - | 100 | 125 | - | - |
| 4. McCall MacBain Hall | 70 | 60 | 84 | - | 150 | 150 | - | 200 | 200 | - | - |
| 6. Reception Room | - | 40 | - | - | 40 | 40 | - | 50 | 40 | - | - |
| 5. Beit Room | 32 | 30 | 30 | - | 48 | - | - | 60 | 60 | - | - |
| 3. Glass Pavilion | - | - | 25 | - | - | - | - | 50 | 50 | - | - |
| 7. Atlantic Room | 12 | - | - | - | - | - | - | - | - | - | - |
| Trustees Boardroom | 14 | - | - | - | - | - | - | - | - | - | - |
By train
Nearest Train Stations
Oxford (0.68 miles)
Islip (4.73 miles)
Radley (4.98 miles)
By air
Nearest Airports
London Luton Airport (38.51 miles)
London Heathrow Airport (39.67 miles)
Birmingham International Airport (52.25 miles)
Address
Rhodes House
South Parks Road
Oxford
Oxfordshire
OX1 3RG
United Kingdom